
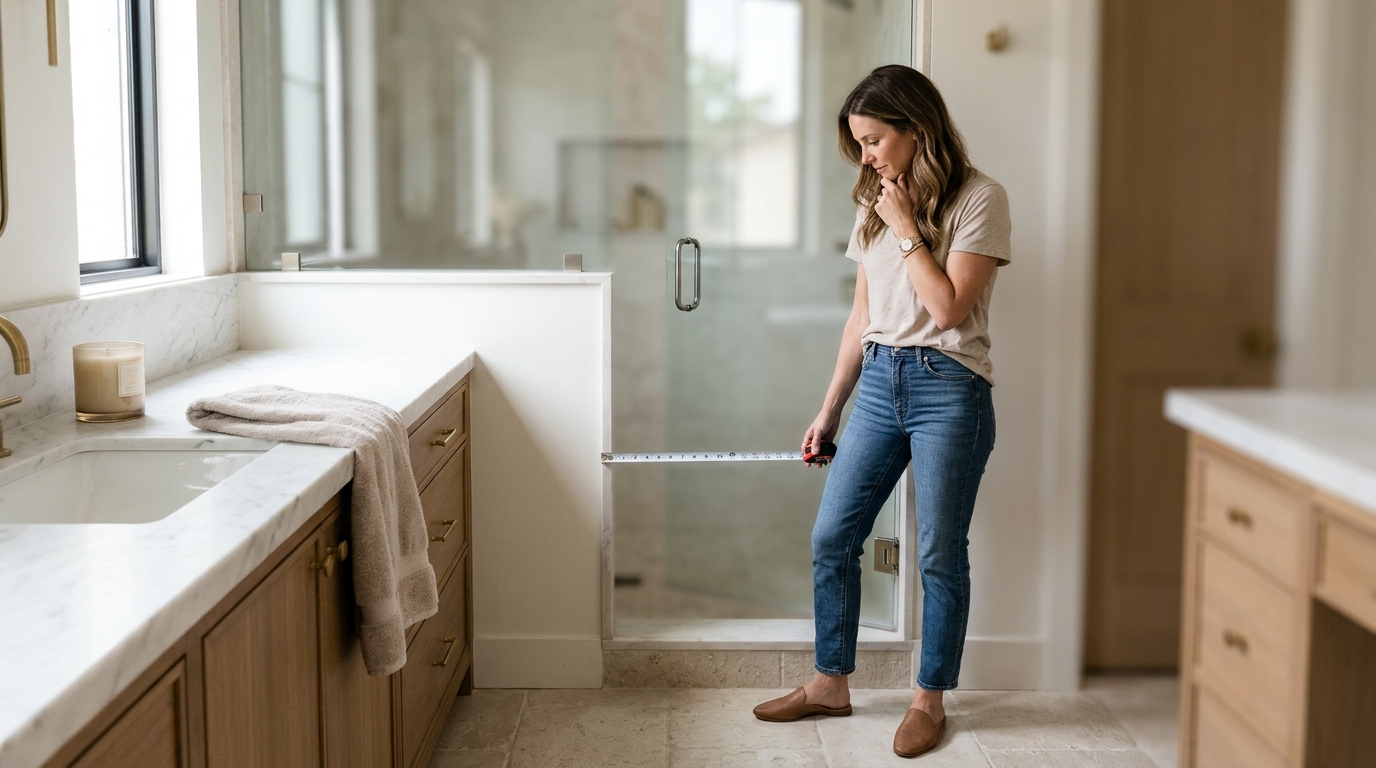
Swing doors require 60 inches of clear floor space in front of the door, while sliding doors need 54 inches of parallel clearance. This distinction is critical for bathroom layouts where every inch counts. Frameless Glass Company in Austin, TX, helps homeowners navigate these specific ADA and accessibility standards to ensure their custom glass enclosures fit perfectly within their existing footprint. For additional details, review the framelessglasstx com.
The 60-Inch Rule for Swing Doors
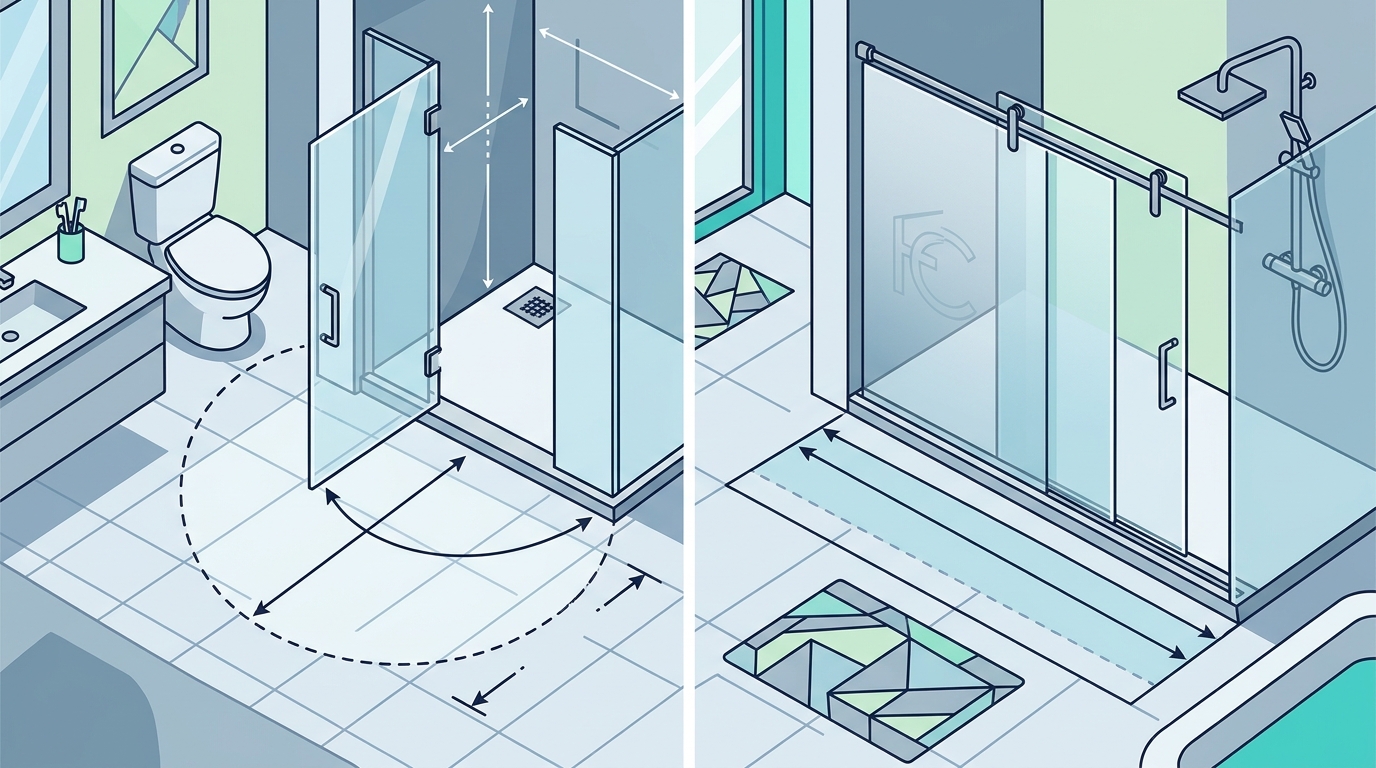
Swing door clearance is the total floor area required to open a door fully without obstruction. For a standard pull-side approach, the ADA Standards specify a maneuvering space of 60 inches minimum perpendicular to the doorway. This space extends from the hinge side to 18 inches beyond the latch side. If you are installing a frameless glass swing door, this 60-inch zone must remain completely free of fixtures, tubs, or vanity units. For additional details, review the Customer Experience.
The U.S. Access Board emphasizes that this space allows for a full 90-degree turn or a straight-through passage. In a small bathroom, this often means the door cannot swing into the room if the opposite wall is too close. Instead, the door must swing outward or the layout must be adjusted to accommodate this deep clearance. Ignoring this requirement can result in a door that physically cannot open fully, rendering the enclosure unusable for wheelchair users or those with mobility aids. For additional details, review the Frequently Asked Questions.
Parallel Space for Sliding Doors
Sliding door clearance is the linear space required along the wall to allow the door panel to travel from closed to open. According to the ADA Standards, the slide-side approach to sliding doors requires a maneuvering space of 54 inches minimum parallel to the doorway. This space extends from the latch side to beyond the slide side. Additionally, there must be 42 inches of clearance perpendicular to the doorway. For additional details, review the About.
This configuration is often more efficient for tight bathrooms because it does not require the deep 60-inch pocket needed for a swing door. However, the 54-inch parallel requirement means the wall must be long enough to accommodate the door track and the travel distance. If your shower enclosure is narrower than 54 inches, a standard sliding door may not function correctly. Frameless Glass Company designs custom tracks to fit specific dimensions, ensuring that even compact enclosures meet these functional standards.
Hardware and Grip Requirements
Door hardware operability is a key component of accessible design. The U.S. Access Board recommends hardware that can be operated with a loose grip or closed fist. This means standard lever handles are preferred over knobs, which require a tight grip and twisting motion. For frameless glass doors, the hardware is often integrated into the glass or mounted on a minimal frame, but the grip requirement remains the same.
When selecting between swing and sliding doors, consider the force required to operate them. Sliding doors generally require less force to open than heavy swing doors, especially if the track is well-maintained. This is a significant factor for users with limited hand strength. The smooth surface requirement for the push side of swinging doors, which must be smooth within 10 inches of the floor, also plays a role in safety and accessibility.
Vestibules and Adjacent Walls
Vestibule clearance is the space required when doors are located on adjacent walls. The U.S. Access Board recommends a wheelchair space of 30 inches by 48 inches minimum beyond the swing of a door in such configurations. This space allows a user to clear one door before opening the next. In bathrooms, this often applies to the space between the shower door and the bathroom door.
If your bathroom has a vestibule or a tight corner where two doors meet, you must ensure this 30x48 inch space is available. This is a common oversight in older home renovations. Frameless Glass Company evaluates the entire bathroom layout, not just the shower enclosure, to ensure that all doors and clearances work together harmoniously. This holistic approach prevents conflicts between the shower door and other fixtures.
Key Takeaways
- Swing doors require 60 inches of clear floor space perpendicular to the doorway.
- Sliding doors require 54 inches of parallel clearance along the wall.
- Hardware must be operable with a loose grip or closed fist.
- Vestibules require a 30x48 inch wheelchair space between adjacent doors.
- Frameless glass doors can be custom-sized to fit specific clearance constraints.
- Always verify local building codes in addition to ADA standards.
Frequently Asked Questions
What is the minimum floor space for a swing door?
The minimum floor space for a swing door is 60 inches perpendicular to the doorway, extending from the hinge side to 18 inches beyond the latch side.
How much space does a sliding door need?
A sliding door needs 54 inches of parallel clearance along the wall and 42 inches of perpendicular clearance.
Can I install a swing door in a small bathroom?
You can install a swing door in a small bathroom if you have 60 inches of clear space in front of it. If not, a sliding door is usually the better option.
Do frameless glass doors have different clearance requirements?
Frameless glass doors follow the same clearance requirements as framed doors. The material does not change the spatial needs, but the hardware must still meet operability standards.
What if my bathroom is too small for either door type?
If your bathroom is too small for standard clearances, consider a pocket door or a custom solution from Frameless Glass Company that maximizes available space.
Plan Your Layout with Precision
Understanding the difference between swing and sliding door clearances is essential for a functional and accessible bathroom. By adhering to the 60-inch and 54-inch standards, you ensure that your space is usable for everyone. Frameless Glass Company in Austin, TX, provides expert guidance and custom solutions to help you make the right choice for your home. Contact Frameless Glass Company to discuss your specific layout and clearance needs today. Learn more: framelessglasstx com.