
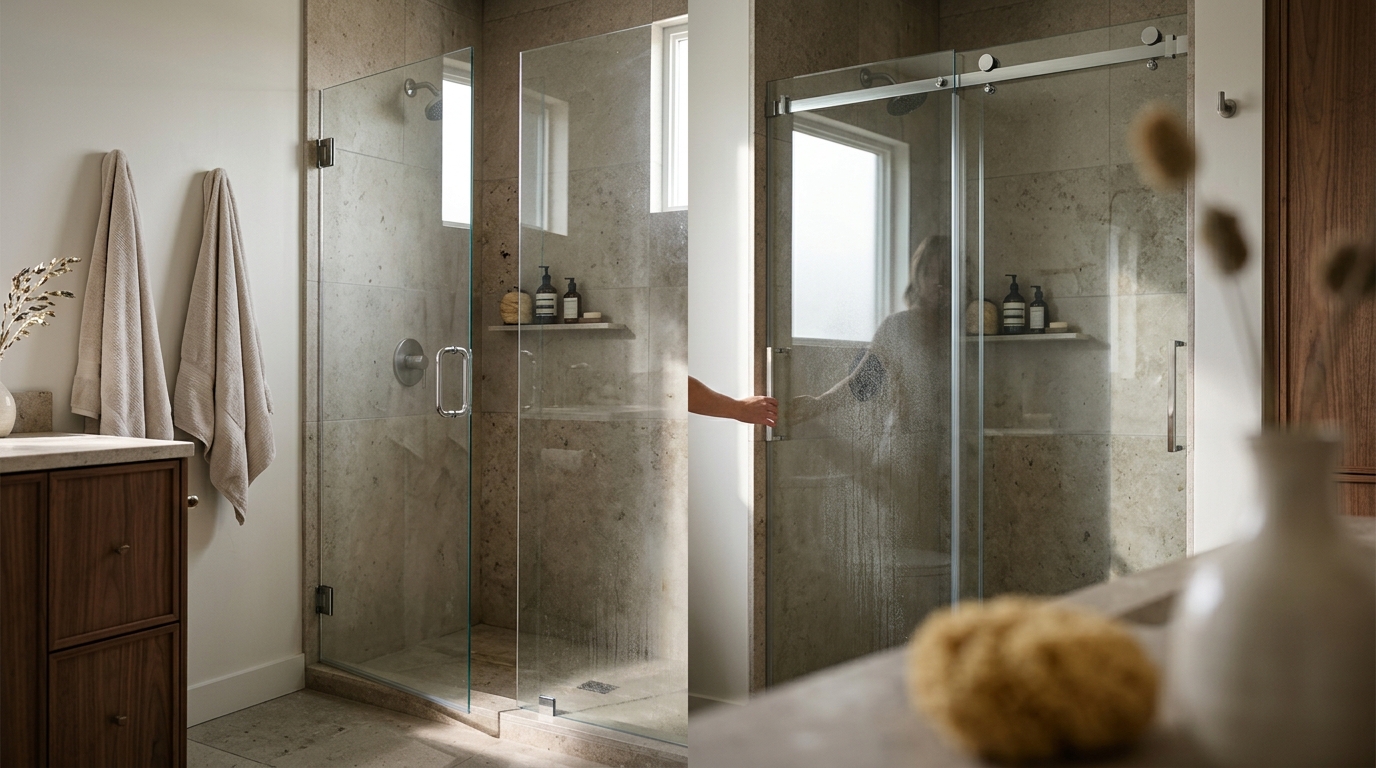
Single Swing vs Double Sliding: The Ultimate Guide for Small Bathrooms
Clearance Requirements
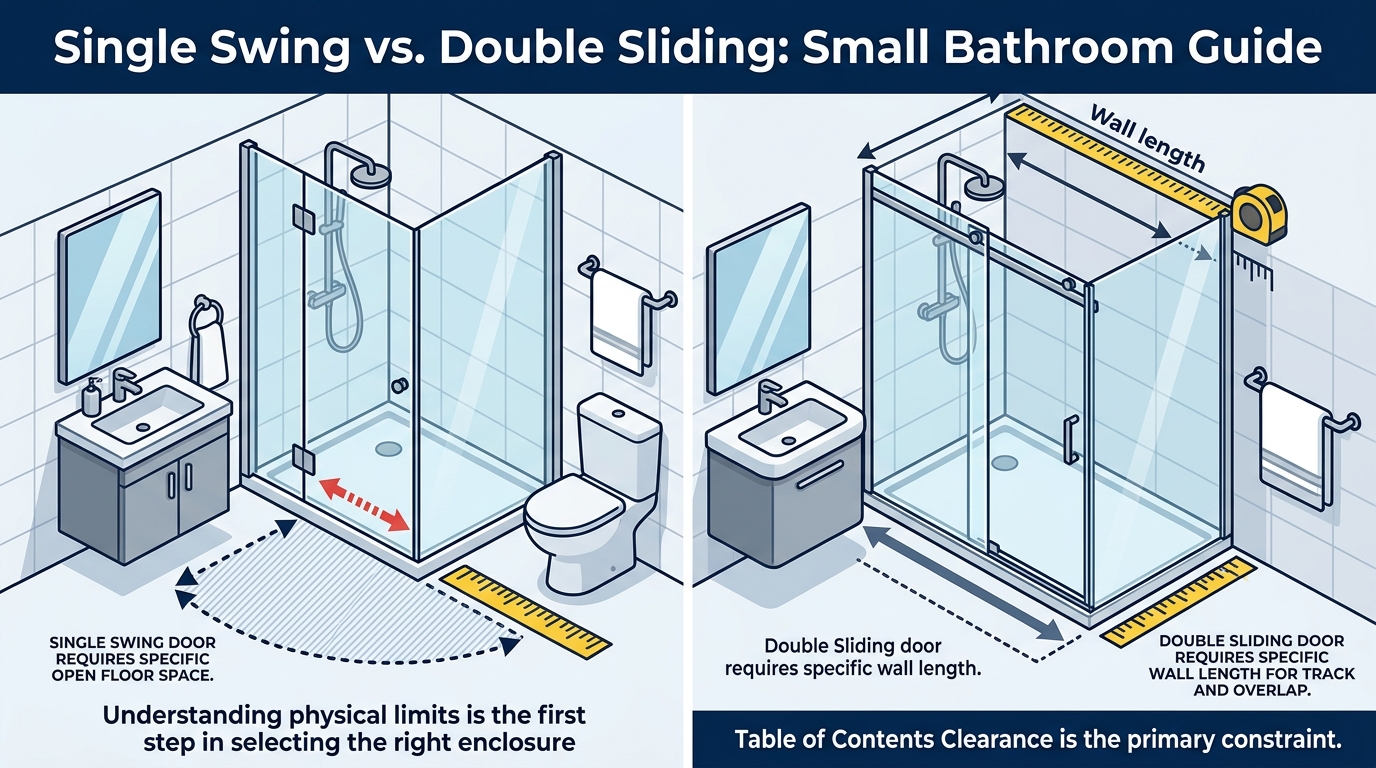
Clearance is the primary constraint in small bathroom design. A single swing door requires a specific amount of open floor space in front of the shower to open fully. A double sliding door requires a specific amount of wall length to accommodate the track and the overlapping panels. Understanding these physical limits is the first step in selecting the right enclosure. For additional details, review the framelessglasstx com.
Wall Length vs Floor Space
Sliding doors need a wall length that is at least 1.5 times the width of the door opening. For a 36-inch opening, you need a 54-inch wall. Swing doors need a floor radius equal to the door width. If your bathroom has a narrow footprint but a long wall, sliding might work. If the footprint is square and small, swing is usually better. For additional details, review the .
Hardware Footprint
Entry Flexibility
Entry flexibility refers to how easily a person can enter and exit the shower. A single swing door opens inward or outward, providing a full-width entry. A double sliding door splits the opening into two halves. This means the maximum entry width is only half the total opening size. For additional details, review the Customer Experience.
Accessibility Considerations
For individuals with mobility challenges, a full-width entry is critical. A 36-inch opening with a single swing door provides a 36-inch entry. A 36-inch opening with double sliding doors provides only an 18-inch entry. This difference is significant for wheelchairs, walkers, or simply carrying items in and out. Frameless Glass Company designs custom solutions that prioritize this accessibility without sacrificing aesthetics. For additional details, review the Frequently Asked Questions.
Direction of Swing
Swing doors can be configured to open inward or outward. Inward swinging doors save floor space outside the shower but require space inside. Outward swinging doors save space inside but require space outside. Sliding doors do not swing, so they do not consume floor space in either direction, but they do consume wall space. For additional details, review the About.
Space Efficiency
Space efficiency is about maximizing usable area in a small bathroom. A single swing door is generally more space-efficient in terms of floor area because it does not require a track. However, it does require a swing radius. A double sliding door is more space-efficient in terms of floor area because the panels slide over each other, but it is less efficient in terms of wall area.
Floor Area Analysis
Consider a 36-inch by 36-inch shower. A single swing door requires a 36-inch radius of clear floor space. If the door swings inward, this space is inside the shower. If it swings outward, this space is outside. A double sliding door requires no swing radius, but the panels overlap, reducing the effective entry width. The total floor area used by the door itself is minimal for both, but the functional space differs.
Wall Area Analysis
Sliding doors require a wall length that is 1.5 to 2 times the opening width. This means a significant portion of your wall is dedicated to the door hardware. In a small bathroom, this can limit where you can place other fixtures like a toilet or vanity. Swing doors require only the width of the opening plus a small margin for the hinges.
Space Saving Design
Visual Openness
Frameless glass creates a sense of openness. A single swing door maintains this openness when closed, as it is a single pane of glass. A double sliding door has two panes, which can create a visual barrier in the center of the opening. This can make a small bathroom feel even smaller. The single pane of a swing door allows light to pass through more freely.
Hardware Minimalism
Minimalist hardware is a key component of space saving design. Swing doors use simple hinges and a handle. Sliding doors use rollers and a track. The track is a visible element that can clutter the look of the shower. In a small bathroom, visual clutter can make the space feel cramped. Choosing a swing door with minimal hardware helps maintain a clean, modern look.
Swing Clearance Requirements
Calculating Swing Radius
The swing radius is equal to the width of the door. For a 30-inch door, the swing radius is 30 inches. For a 36-inch door, the swing radius is 36 inches. You must ensure that there is a clear arc of this radius in the direction of the swing. This arc must be free of any obstacles such as a toilet, vanity, or towel rack.
Inward vs Outward Swing
Inward swinging doors require the swing radius to be inside the shower. This is ideal if the shower is large enough to accommodate the swing. Outward swinging doors require the swing radius to be outside the shower. This is ideal if the floor space outside the shower is limited. The choice depends on the layout of your bathroom. Frameless Glass Company can help you determine the best swing direction for your specific space.
Fixture Obstruction Avoidance
Fixture obstruction avoidance is the process of ensuring that the shower door does not interfere with other bathroom fixtures. This is a critical consideration in small bathrooms where fixtures are often close together. A door that hits a toilet or vanity is not only inconvenient but can also cause damage to the fixtures and the door.
Mapping Fixture Locations
Before choosing a door type, map out the locations of all fixtures in your bathroom. Mark the swing radius of a potential swing door on the floor. Check if this arc intersects with any fixtures. If it does, you may need to choose a different swing direction or a different door type. Sliding doors do not have a swing radius, so they are less likely to interfere with fixtures, but they require more wall space.
Adjusting Fixture Placement
In some cases, you may be able to adjust the placement of fixtures to accommodate a swing door. For example, moving a toilet a few inches can create enough clearance for a swing door. This is often easier and less expensive than changing the door type. Consult with a professional to ensure that any fixture adjustments comply with building codes and maintain accessibility.
Comparison Table
| Entry Width | Full opening width | Half opening width |
| Wall Space Required | Opening width + margin | 1.5 to 2 times opening width |
| Floor Space Required | Swing radius | None (panels slide) |
| Hardware Complexity | Low (hinges, handle) | High (track, rollers) |
| Visual Openness | High (single pane) | Medium (two panes) |
| Best For | Small square bathrooms | Narrow long bathrooms |
Key Takeaways
- Double sliding doors require more wall space but do not require floor space for swinging.
- Swing doors are generally more space-efficient in small square bathrooms.
- Sliding doors are better for narrow bathrooms with long walls.
- Frameless glass is inherently space saving and visually open.
- Always check swing clearance requirements to avoid fixture obstruction.
- Consult with a professional like Frameless Glass Company for custom solutions.
Frequently Asked Questions
Which is better for a small bathroom, a swing or sliding door?
A single swing door is usually better for small square bathrooms because it provides a full-width entry and requires less wall space. A double sliding door is better for narrow bathrooms with long walls.
How much space does a swing door need?
A swing door needs a clear floor space equal to the width of the door. For a 36-inch door, you need a 36-inch radius of clear space in the direction of the swing.
Do sliding doors save floor space?
Yes, sliding doors do not require floor space for swinging. However, they require more wall space for the track and panels.
Can a swing door open inward or outward?
Yes, swing doors can be configured to open inward or outward. The choice depends on the layout of your bathroom and the available space.
Are frameless glass doors suitable for small bathrooms?
Yes, frameless glass doors are ideal for small bathrooms because they are visually open and do not have bulky frames. They help make the space feel larger.
How do I avoid fixture obstruction with a swing door?
Map out the swing radius of the door and ensure it does not intersect with any fixtures. You may need to adjust the placement of fixtures or choose a different swing direction.