
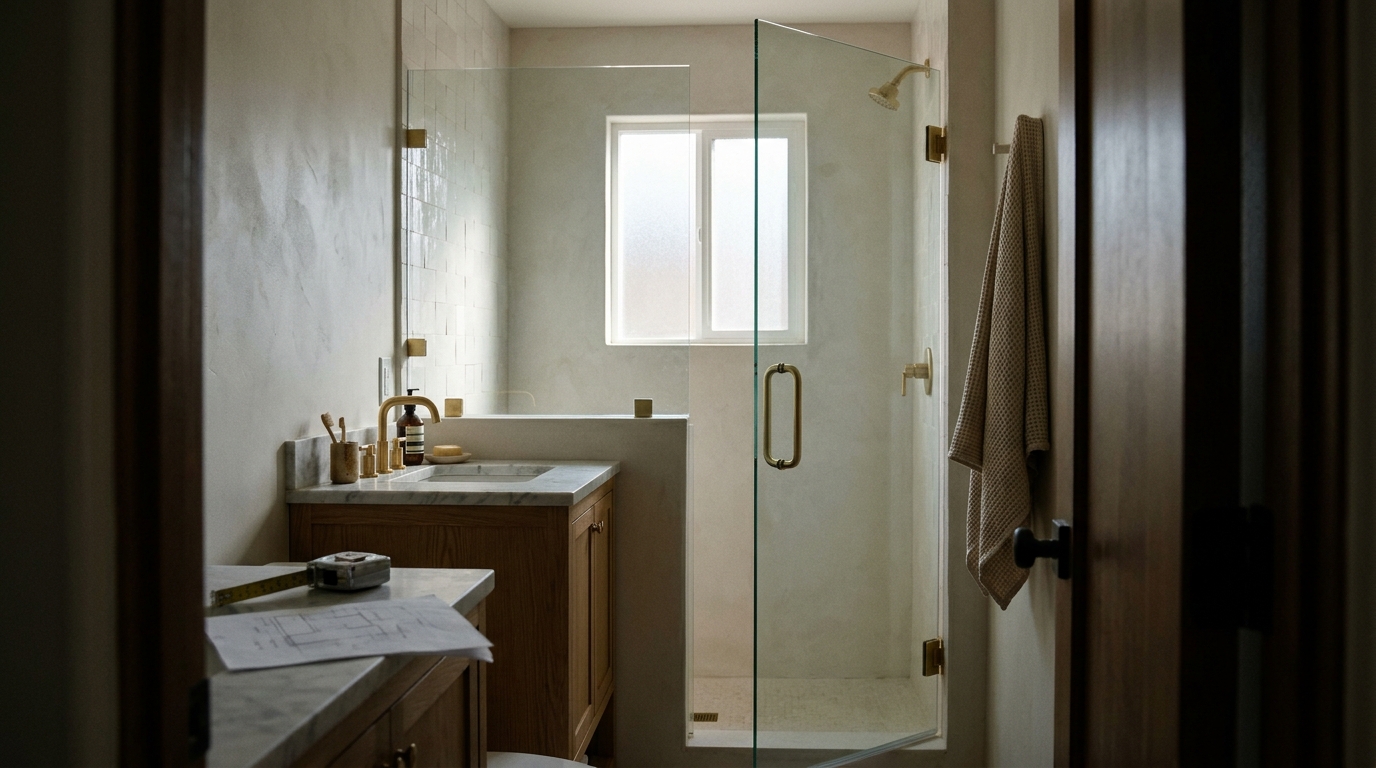
Choosing the right shower door in a small bathroom requires precise measurement of swing arcs, hinge gaps, and wall obstructions. Proper clearance prevents door interference with fixtures and ensures smooth daily operation. This guide outlines seven critical clearance tips to help you select a functional and safe enclosure for compact spaces.
1. Measure the Full Swing Arc
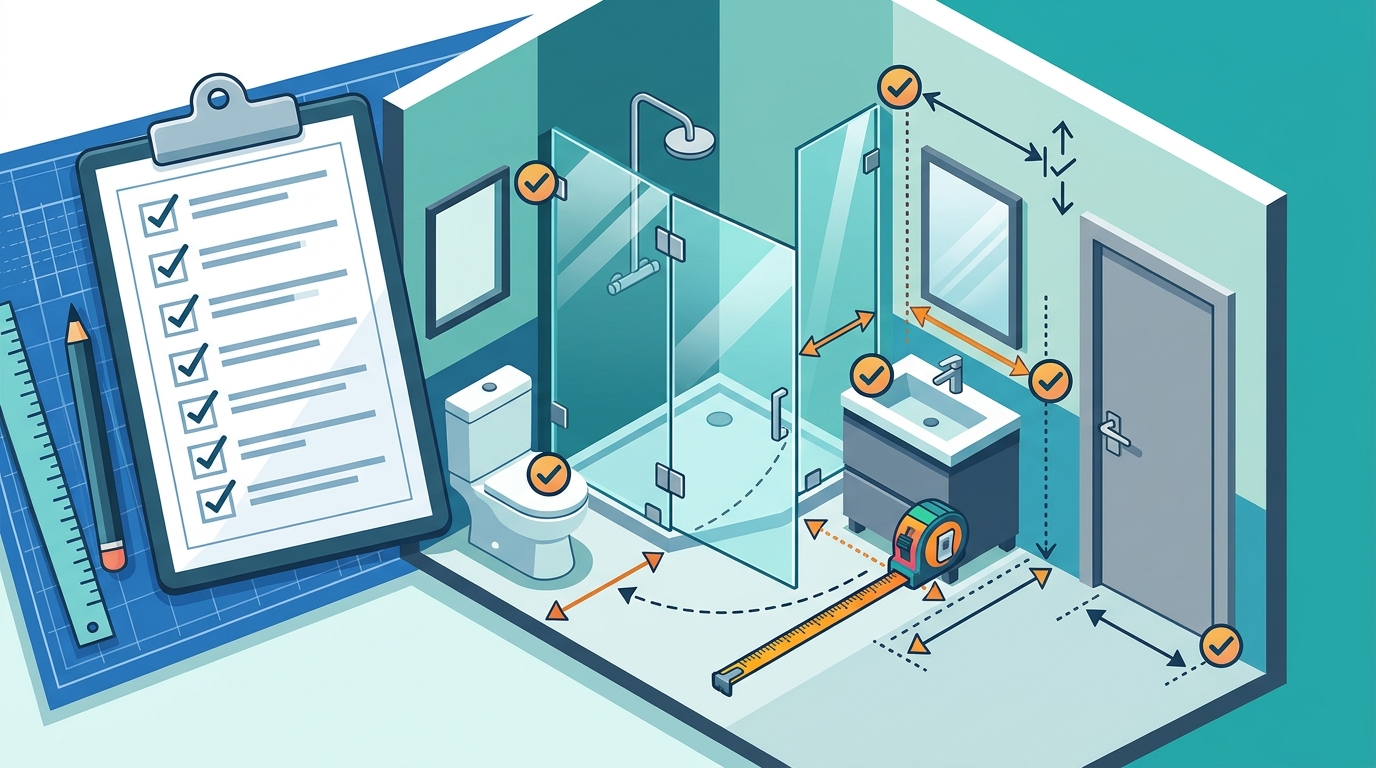
Map the entire 180-degree or 90-degree path of the door before ordering. A swing door requires clear space equal to its width plus the radius of its arc. In small bathrooms, this often means the door will swing into the room or over the tub. Measure from the hinge point to the farthest point of the door's path to ensure no collision with toilets, vanities, or walls.
2. Check Hinge and Handle Clearance
Ensure at least 1 inch of gap between the door edge and adjacent walls or fixtures. Hinges and handles extend beyond the glass panel. If the door swings against a wall, the hardware may strike the surface. It is recommended to verify that handles do not protrude into the walkway when the door is open. This prevents pinching and allows for easy entry and exit.
3. Account for Wall Protrusions
Identify any pipes, vents, or uneven walls that intrude into the door's path. Small bathrooms often have irregular wall lines due to plumbing or structural elements. Measure the distance from the door's edge to these protrusions at multiple heights. If a pipe sticks out, you may need a custom-cut door or a different door type, such as a pivot or sliding mechanism, to avoid interference.
4. Verify Floor Leveling
Confirm that the shower floor is level to prevent the door from dragging or binding. Uneven floors can cause the bottom of the door to scrape against the curb or tile. Use a level to check the floor surface where the door will rest. If the floor slopes, a custom threshold or adjustment to the hinge height may be necessary to ensure smooth operation and prevent water leakage.
5. Consider Door Weight and Support
6. Plan for Future Fixture Changes
Leave extra clearance if you anticipate adding or moving fixtures in the future. If you plan to install a larger toilet, a deeper vanity, or a new towel rack, account for their footprint in your door clearance measurements. This forward-thinking approach avoids the need to replace the door later. It is advisable to consider long-term bathroom layouts when selecting door sizes and types.
7. Consult a Professional Installer
Frequently Asked Questions
How much clearance does a swing shower door need?
A swing shower door typically needs clearance equal to its width plus the radius of its swing arc. For a 30-inch door, this means at least 30 inches of clear space in the direction of the swing. Always measure the full path to avoid collisions with fixtures.
Can I install a frameless door in a very small bathroom?
Yes, frameless doors are ideal for small bathrooms because they have no bulky frames. However, you must ensure that the swing arc does not interfere with other fixtures. A professional installer can help determine the best door type for your space.
What if my walls are uneven?
Uneven walls can affect door clearance and alignment. A professional installer can assess the wall condition and recommend custom solutions, such as shimming or custom-cut glass, to ensure a proper fit.
Do I need to remove the curb for a frameless door?
Not necessarily. Many frameless doors are designed to work with existing curbs. However, the curb height and condition must be compatible with the door's bottom edge. A professional can advise on whether curb modification is needed for optimal clearance.
How do I measure for a custom shower door?
Measure the width, height, and depth of the shower opening at multiple points. Also, measure the swing arc and check for any obstructions. Provide these measurements to a professional installer to ensure an accurate custom fit. Learn more: framelessglasstx com.